

1010 Ensley RD
Blue Ridge, GA 30513
- 4 Beds
- 3.5 Baths Full Baths: 3 Half Baths: 1
- 3,904 SqFt
- 2.38 Lot Size
- 2022 Year Built
GALLERY
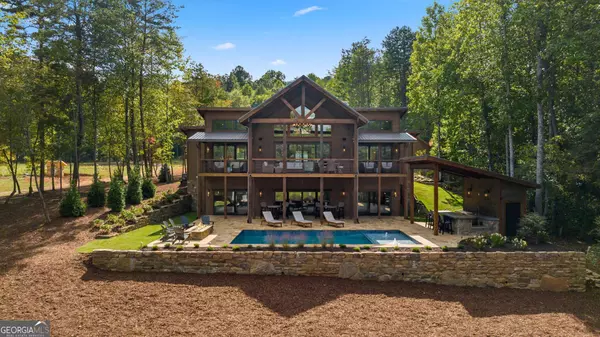
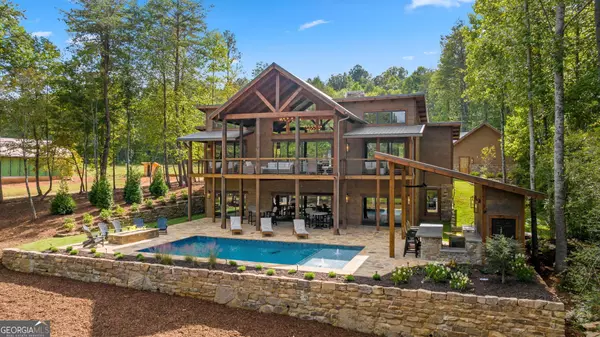
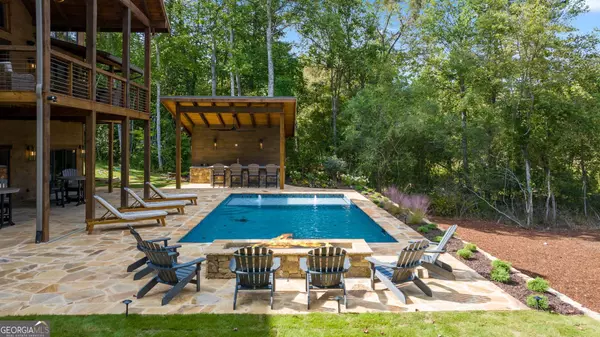

PROPERTY DETAIL
Key Details
Sold Price $2,300,0007.3%
Property Type Single Family Home
Sub Type Single Family Residence
Listing Status Sold
Purchase Type For Sale
Square Footage 3, 904 sqft
Price per Sqft $589
MLS Listing ID 10281409
Sold Date 06/18/24
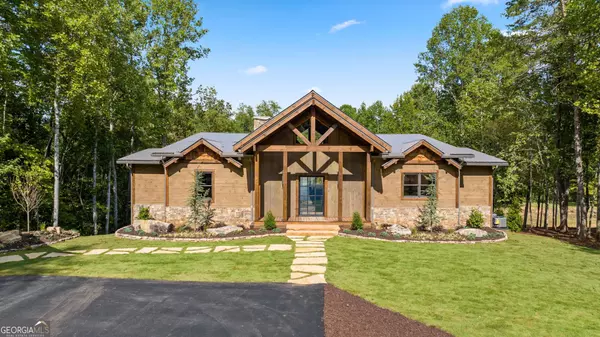
Style Contemporary, Country/Rustic, Craftsman
Bedrooms 4
Full Baths 3
Half Baths 1
HOA Y/N No
Year Built 2022
Annual Tax Amount $953
Tax Year 2023
Lot Size 2.380 Acres
Acres 2.38
Lot Dimensions 2.38
Property Sub-Type Single Family Residence
Source Georgia MLS 2
Location
State GA
County Fannin
Rooms
Bedroom Description No
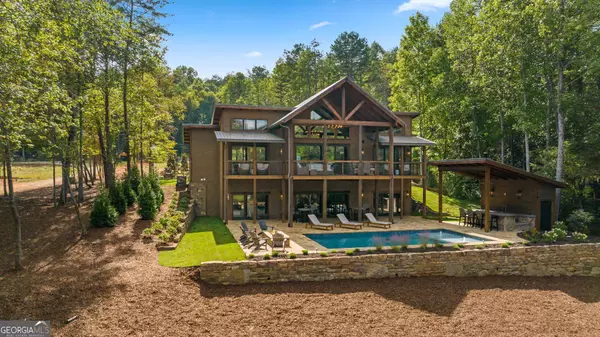
Other Rooms Outdoor Kitchen, Pool House, Garage(s)
Basement Finished Bath, Daylight, Interior Entry, Exterior Entry, Finished, Full
Dining Room Dining Rm/Living Rm Combo, Seats 12+
Building
Lot Description Level
Faces From Hwy 5/Hwy 515 intersection (@McDonalds) in Blue Ridge, take Hwy 5 North approx 3.7 miles, turn L onto Old Hwy 2, follow 3.5 miles, turn R onto Lickskillet Rd, follow approx 2.2 mi, turn L onto Ensley Rd, follow approximately 1 mile. House on Right. SEE SIGN
Sewer Septic Tank
Water Well
Architectural Style Contemporary, Country/Rustic, Craftsman
Level or Stories Two
Structure Type Concrete,Stone,Wood Siding
New Construction Yes
Interior
Interior Features High Ceilings, Double Vanity, Beamed Ceilings, Tile Bath, Walk-In Closet(s), Wet Bar, Master On Main Level
Heating Propane, Wood, Electric, Central, Hot Water
Cooling Electric, Central Air
Flooring Hardwood, Tile, Carpet
Fireplaces Number 2
Fireplaces Type Family Room, Outside, Gas Starter, Masonry
Fireplace Yes
Appliance Tankless Water Heater, Electric Water Heater, Dishwasher, Microwave, Oven/Range (Combo), Refrigerator, Stainless Steel Appliance(s)
Laundry In Kitchen, Other
Exterior
Parking Features Garage Door Opener, Detached, Garage, Kitchen Level, Parking Pad, RV/Boat Parking, Storage
Pool Heated, In Ground
Community Features None
Utilities Available Electricity Available, High Speed Internet, Propane, Water Available
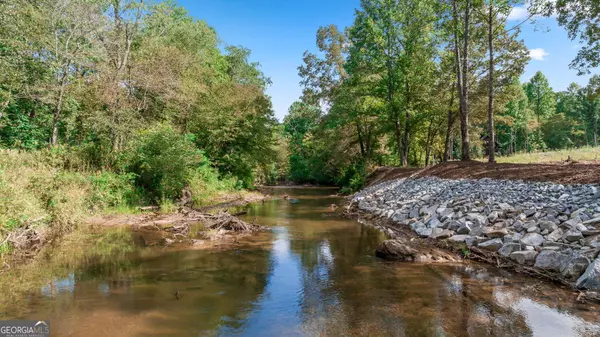
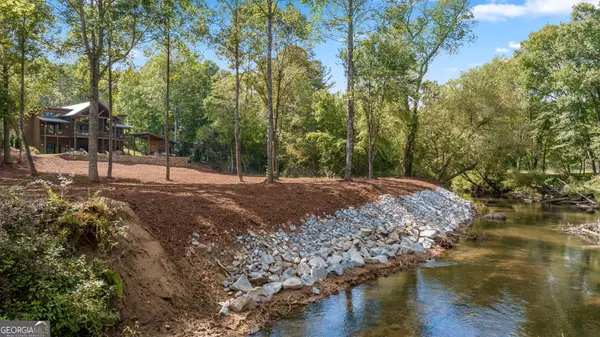
Waterfront Description Stream,Creek,Private
View Y/N Yes
View Mountain(s), River
Roof Type Composition,Metal
Garage Yes
Private Pool Yes
Schools
Elementary Schools Blue Ridge
Middle Schools Fannin County
High Schools Fannin County
Others
HOA Fee Include None
Tax ID 0027 D 00102
Security Features Smoke Detector(s)
Acceptable Financing 1031 Exchange, Cash, Conventional, VA Loan, USDA Loan
Listing Terms 1031 Exchange, Cash, Conventional, VA Loan, USDA Loan
Special Listing Condition New Construction
CONTACT
